

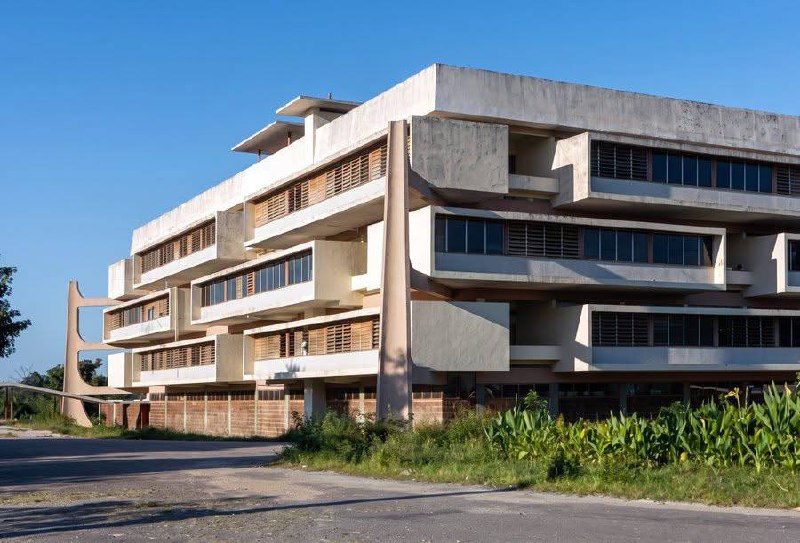


Именно таким образом руководство Чиангмайского университета планирует сохранить для будущих поколений два объекта, появившиеся на территории университета в 1964-1965 гг.: общежитие Ang Kaew и жилой дом Fai Hin Flat, спроектированные архитектором-самоучкой Аморном Сривонгсе. Университет признал эти здания неремонтопригодными и приговорил их к сносу, ссылаясь на состояние железобетонных конструкций, нормы пожарной безопасности и сейсмостойкости.
Представители местного и международного архитектурного сообщества предсказуемо возмутились:
«Эти здания - не просто часть жилого фонда: они представляют собой крайне значимые материальные памятники модернизации Юго-Восточной Азии времен Холодной войны и являются одними из первых примеров проникновения модернистской архитектуры на территорию провинциального университетского кампуса».
Профессиональное сообщество предлагает провести тщательное обследование этих двух примеров критического регионализма и рассмотреть возможность их адаптации для других целей: размещения университетского архива, создания арт-инкубатора или культурного центра.
Поделитесь, пожалуйста, своими соображениями относительно значимости этих двух объектов и перспективности их адаптивного использования.
———
Not long ago, we published a post about the fate of Moscow’s Shukhov Tower, asking whether rebuilding a structure according to its original design - but with new materials - can still be called restoration. Now a remarkably similar question has emerged thousands of kilometers from Moscow, in Thailand: Can a building be preserved simply by keeping its photographs and drawings?
That, in effect, is how Chiang Mai University plans to preserve two buildings erected on its campus in 1964–65: the Ang Kaew dormitory and Fai Hin Flat, both designed by self-taught architect Amorn Sriwongse. The university has deemed the buildings beyond repair and slated them for demolition, citing the condition of their reinforced-concrete structures as well as current fire-safety and seismic requirements.
Predictably, members of the local and international architectural community have objected:
“These buildings are not merely housing; they are highly significant, physical monuments of Cold War-era modernization in Southeast Asia, marking the historic early introduction of modern architecture to a provincial university campus in the country’s history.”
Rather than accepting demolition as inevitable, preservation advocates are calling for a thorough structural assessment of these two examples of critical regionalism, followed by an examination of possible new uses. Among the proposals are a university archive, creative incubator, or cultural center.
The dispute raises a question that goes well beyond these two buildings. At what point does documentation cease to be preservation and become merely a record of what we have chosen to lose? We’d be very interested to hear your thoughts: how significant do you consider these two buildings, and how convincing do you find the case for their adaptive reuse?
(photos: x.com/ThaiEnquirer, facebook.com/fotomomo.project, bangkokpost.com)