TGViewer
Channel Public Channel
Classical forms

Classical forms

@classical_forms

Aesthetics of classical art
Subscribers
1.12K
Photos
208
Videos
5
Links
128

Showing posts older than #60 · Back to latest

Older Posts 16 shown
Post #58 678
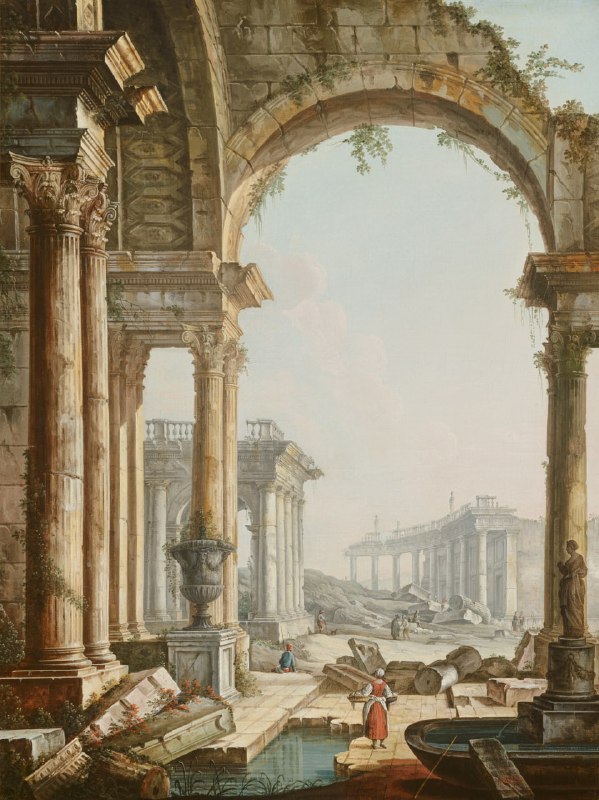
Bellotti Pietro
Capriccio with Ruins , 1750

In painting, a capriccio means an architectural fantasy, placing together buildings, archaeological ruins and other architectural elements in fictional and often fantastical combinations.
Post #54 687
Barth, Jules-Chrétien
Water tower. 1870
drawing architectural school.
Post #51 667
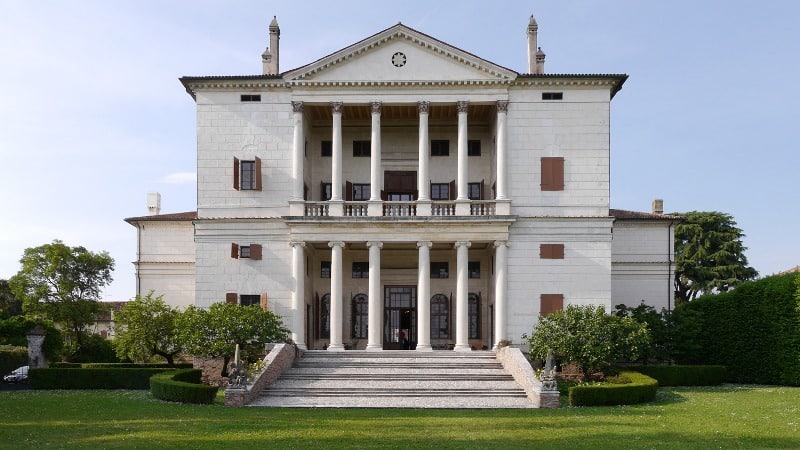
Andrea Palladio
Villa Cornaro (1553–1554)
It represents one of the most exemplary illustrations of a Renaissance villa during this time frame.
Post #50 659
Engraving by Robert Adam
"View of the Peristyle of the Palace" 1764

Is the central square of the palace, where the main entrance to Diocletian's quarters (pictured) is located.
high quality
Post #49 651
John William Waterhouse
"In the Peristyle" 1874

In Hellenistic Greek and Roman architecture, a peristyle is a continuous porch formed by a row of columns surrounding the perimeter of building or a courtyard.
Post #48 604
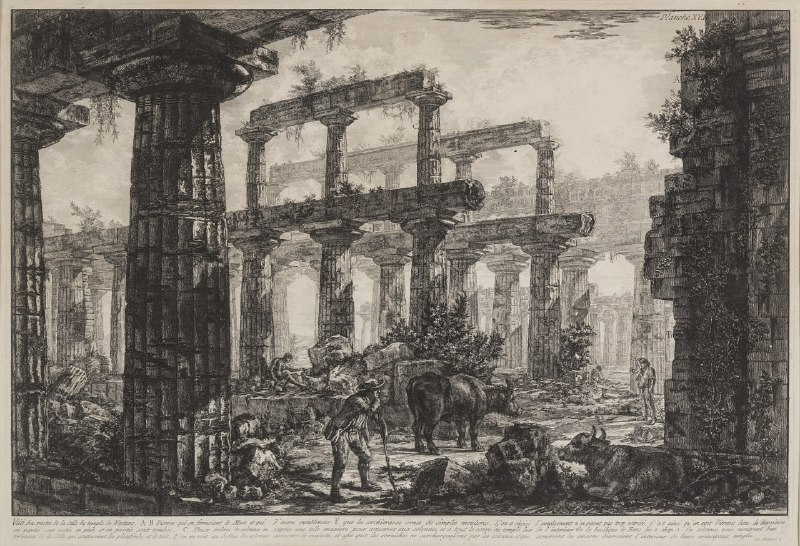
Giovanni Battista Piranesi
"View of the Remains of the Cella of the Temple of Neptune" 1778–79

The drawing depict views of the great Doric temple in the former Greek colony of Poseidonia, which in the third century B.C. was conquered by the Romans and renamed Paestum (the temple was originally identified as the Temple of Poseidon, but is now determined to have been dedicated to Hera II). Left abandoned and cut off by a swamp, Paestum’s ruins were rediscovered in 1746 thanks to the construction of a new road. They sparked intense interest among artists and architects including Piranesi, and the consequent drawings, prints, paintings and models of the temples revolutionized people’s understanding of early Greek Classical architecture in general and the Doric style in particular. Roman architecture, until this time deemed the style that architects should emulate, now seemed derivative.
High quality
Post #47 579
Cushion, Jean-Antoine.
Hypothetical reconstruction of the Temple of Vesta, Rome. 1802

The Temple of Vesta housed Vesta's holy fire, which was a symbol of Rome's safety and prosperity.The temple was rebuilt many times because it was destroyed about five times.
Post #45 644
Joseph Uchard
Main facade of the project for a "cathedral church". Prix de Rome 1838.
pencils and ink

...Architecture has never been drawn with such perfection and beauty. The results were so astonishing that they deformed architectural practice. The teachers were concerned that the students were only interested in the graphics, in the beauty of the plan drawing, to the detriment of the spaces and the structural logic...
In any case, the system helped to develop architectural sense. Among the prize-winners are practically all the important names in 19th century French architecture
Post #40 646
Antonio Asprucci
Temple of Asclepius inside the gardens of Villa Borghese (1785 -1792)
photo by HEN-Magonza

The architrave bears an inscription in Greek: "Ασκληπιωι Σωτηρι" (Asclepius the Savior).The hero and god of medicine in ancient Greek religion and mythology.
Post #39 1.77K
"Project for an arc of triumph Carousel with new entry imperial palace " 1804
Ink, Watercolor, Pencil, Paper
Older posts →
Threads Profile ViewerView any public Threads profile without an account.Open ThreadLook →Writing with AI? Make it sound human.Metric37 rewrites AI drafts so they read naturally. Free AI detector, 1,500 words free.Try Metric37 →