TGViewer
Channel Public Channel
Classical forms

Classical forms

@classical_forms

Aesthetics of classical art
Subscribers
1.12K
Photos
207
Videos
5
Links
127

Showing posts older than #101 · Back to latest

Older Posts 16 shown
Post #100 1.12K
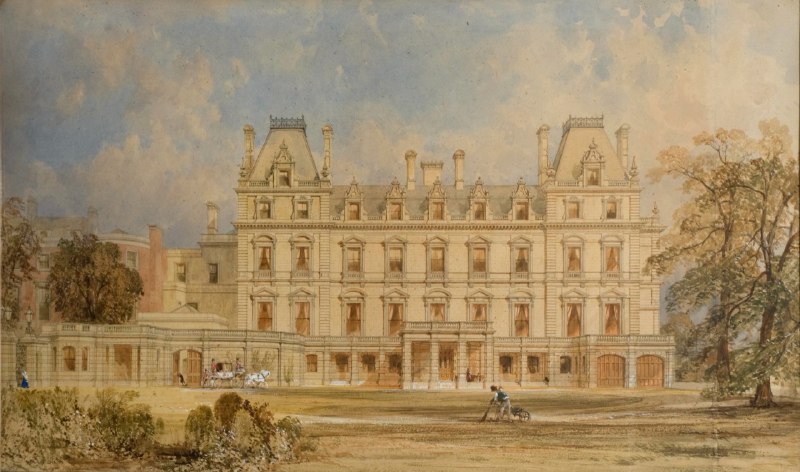
Westonbirt House belonged to the Holford family. It was build between 1863 and 1870, which was reputed to be one of the most expensive houses constructed in the Victorian era.
Post #98 1.33K
Giovanni Battista Piranesi

Piranesi arrived in Rome in 1740 and quickly perceived the demand for views of the city. By 1748, he had produced the first of 135 etchings of classical and Baroque Rome, the 'Vedute di Roma' (Views of Rome). The series evolved over the remaining three decades of his career. This view of the Palazzo Mancini (the seat of the French Academy since 1725), emphasizes the dramatic perspective of the Corso and reveals Piranesi's interest in the topography as well as in contemporary urban life.
high quality
Post #91 1.18K
The Baths of Caracalla were one of the most grandiose structures of ancient Rome, and were rightfully considered one of the wonders of the Eternal City. In terms of the luxury of decoration, they were more reminiscent of the imperial palace, only they were available to the entire population.
History in 3D invite you to a video tour of the baths, look into its halls, stroll around the garden. In 13 minutes you can get an idea of what this outstanding structure originally looked like: 3D reconstruction
Post #84 1.15K
Carrère and Hastings
New York Public Library 1911

This style was identified as the ‘American Renaissance’ in the early 20th century when the term “Beaux-Arts” wasn’t as widely used. It combines the principles of ancient Greek classical architecture and the Renaissance concepts from Rome. The style is characterized by symmetry, grandeur, elaborate ornamentation, and visual hierarchy. Carrere & Hastings celebrated the Beaux-Arts style in their design by creating the drama using intricate ornamental details, lavishly decorated interiors, and grand stairways among others.
The architects, Carrere & Hastings, designed all of its interior features, including room finishes, lighting fixtures, tables, chairs, and even the hardware and wastebasket.
The last picture shows the subterranean stacks beneath the main reading room. They spread throughout the seven stack floors.
Post #81 1.04K
Venetian architect Piranesi
"Part of a spacious and magnificent Harbor for the use of the ancient Romans opening onto a large market square..." ca. 1749–50

Piranesi wrote that his observations of the vast remaining piles of marble and the immense spaces once occupied by ancient buildings had filled his spirit with magnificent images. Since he despaired of anyone financing such grand structures, he had decided to share his visions through means of prints. The combination of buildings illustrated in this etching could never actually be built. In the inscription plate which Piranesi added to the second state of the print, many of the features of the port are explained, such as the rostral columns that commemorate naval victories, and the altar to Neptune, from which clouds of incense issue ceaselessly. The idea of landing at such a splendid port is thrilling, although it would be nicer if Piranesi hadn't informed us that the liquid pouring from the lions' head spouts is sewage.

high quality
Older posts →
Threads Profile ViewerView any public Threads profile without an account.Open ThreadLook →Writing with AI? Make it sound human.Metric37 rewrites AI drafts so they read naturally. Free AI detector, 1,500 words free.Try Metric37 →